

Garage Apartment Builders in Chattanooga, TN


Whether you’re planning a detached two-car garage with an apartment above, creating a private space for family or guests, or simply looking for a more flexible way to use your property, we can help bring your project to life.

Build More Than Just a Garage

A new garage can solve your need for parking, storage, or workshop space. Adding an apartment makes that same footprint work even harder.

Garage apartments create a separate, flexible living area without requiring you to expand the footprint of your main home. Depending on your needs, the additional space can serve as:

  •  – A guest apartment for friends and family
  •  – Private living space for family members who want to stay close while maintaining some independence
  •  – A home office or studio separated from the activity of the main house
  •  – Flexible living space that can change along with your family’s needs
  •  – Potential rental space, where permitted by local zoning and other requirements
  •  

Whatever you have in mind, the goal is to create a garage apartment that feels like an intentional part of your property—not an afterthought.


Request A Free Consultation Today!

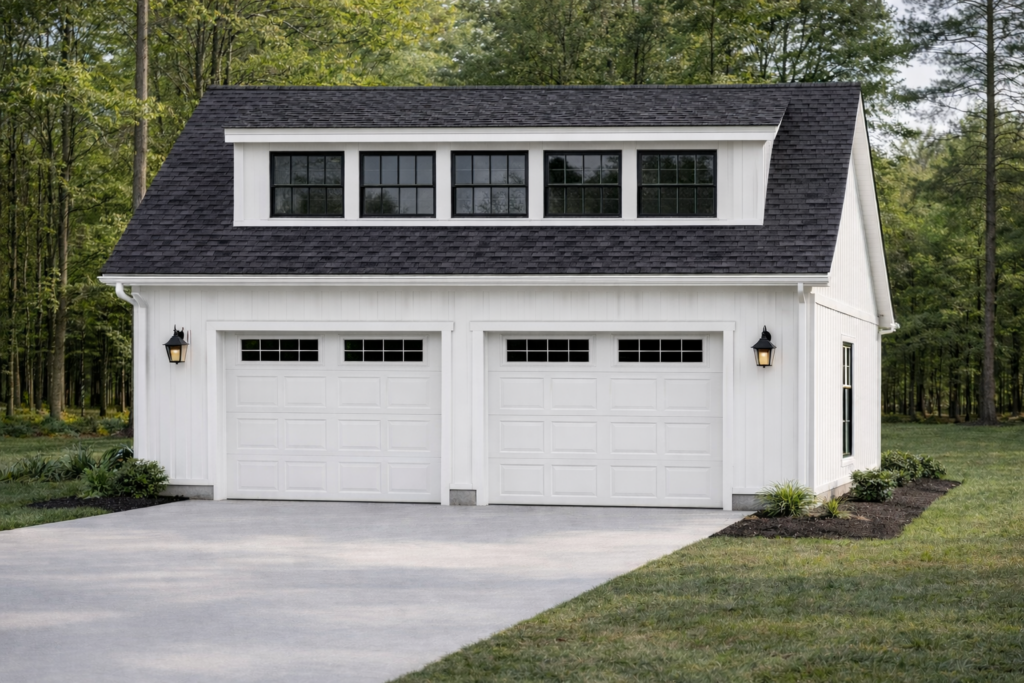
Garage Apartment design concept

Custom Garage Apartment Options

There isn’t one standard way to build a garage apartment. The right layout depends on your lot, the size of garage you need, how you plan to use the living space, and local building requirements.

Apartments Above a Garage

For homeowners who want to maximize their available space, building an apartment above a garage can be an excellent option.

The lower level can provide room for vehicles, tools, lawn equipment, a workshop, or general storage, while the second floor becomes dedicated living space.

Depending on the design, an apartment above the garage could include a bedroom, full bathroom, kitchen or kitchenette, living area, laundry, and a private entrance. We can help you design and build the optimal use of space for your needs.

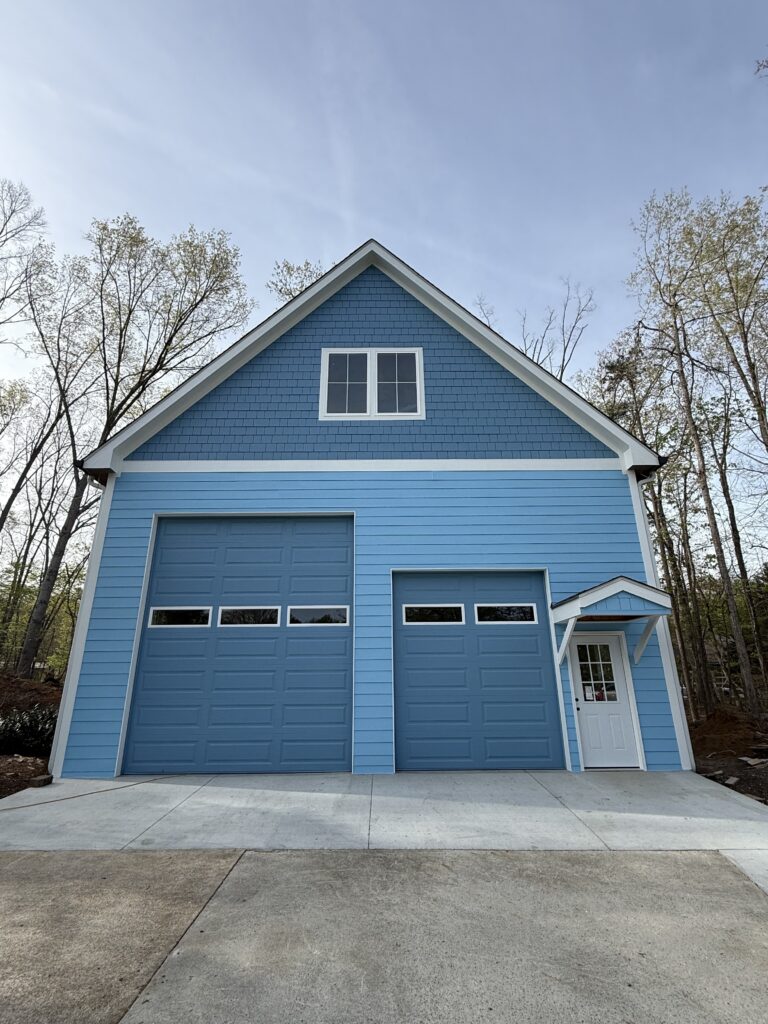
Garage apartment above the garage

Detached Garages With Apartments

A detached garage apartment creates separation between the additional living space and your primary home.

This can be especially useful for guest quarters, extended family, a private office, or other uses where a little extra privacy is valuable.

The garage itself can be designed around your needs, whether you’re looking for a single-car garage, a traditional two-car configuration, additional storage, or a larger custom structure.


Two- and Three-Car Garages With Living Space


Need more room downstairs? A larger garage footprint can provide substantial parking and storage while also creating more possibilities for the apartment above.

A two- or three-car garage with living space can accommodate larger floor plans, additional bedrooms, a full kitchen, storage, or other features depending on the property and project.


Service Areas Around Chattanooga

We proudly build custom garage apartments throughout Chattanooga and nearby communities, including Hixson, Ooltewah, Signal Mountain, Soddy-Daisy, East Brainerd, Red Bank, Cleveland, and North Georgia.


Request A Free Consultation

Building a Garage Apartment in Chattanooga

Before you decide exactly what your garage apartment will look like, it’s important to understand what can be built on your property.

Lot size, setbacks, zoning, utilities, parking requirements, site access, and the location of your existing home can all influence the design. Plumbing, electrical service, HVAC, and other utilities also need to be considered when turning the space above a garage into a comfortable living area.

Local requirements can also vary depending on where your property is located in the Chattanooga area.

That’s why we recommend starting with your property and goals rather than a one-size-fits-all garage apartment plan.

Some garage apartments may also be considered accessory dwelling units, or ADUs, depending on their design and how the space will be used. Learn more about [building an ADU in Chattanooga] and the different types of accessory dwelling units available to local homeowners.

Our Garage Apartment Construction Process

Building a garage with an apartment involves more than simply adding a finished room above a traditional garage. The entire structure needs to be planned with the living space in mind from the beginning.

While every project is different, the process generally includes:

1. Project Consultation

We start by learning what you want to build and how you plan to use it. We’ll discuss your property, desired garage size, living space, features, budget, and other project priorities.

2. Planning and Design

Next, the garage and apartment begin taking shape. This stage considers the overall dimensions, floor plan, entrances, utilities, exterior design, and other important construction details.

3. Site Preparation and Construction

Once plans and necessary approvals are in place, construction can begin. Depending on the property, this can include site preparation, foundation work, framing, roofing, siding, windows, and the other major structural components of the garage.

4. Utilities and Interior Build-Out

The apartment portion of the project brings together electrical, plumbing, HVAC, insulation, drywall, and the other systems necessary to create a comfortable living space.

5. Finishing Touches

Flooring, cabinets, countertops, fixtures, paint, trim, and other finishes transform the structure from a garage with unfinished space above it into a completed garage apartment.

Have a garage apartment project in mind? Talk to RoofingCo.com about your ideas and get started with an estimate.

Ready to upgrade your garage?

Call RoofingCo.com today for a free estimate or in-home consultation on your new living addition.

📞 423-565-0050
Contact RoofingCo.com to schedule your consultation.


Frequently Asked Questions

Check out these commonly asked questions about garage apartments. If you don’t see your question here, please call our office and we’ll find you the answers you need.

The cost of a garage apartment can vary considerably based on the size and complexity of the project. The number of garage bays, square footage of the apartment, site preparation, plumbing and utility requirements, kitchen and bathroom configuration, and level of interior finishes can all affect the final cost.

The best way to understand what your particular garage apartment might cost is to start with an evaluation of your property and the type of structure you’d like to build.

In many cases, yes. Building living space above a detached garage is a popular way to combine parking and storage with additional usable space. Whether it’s possible on your property will depend on factors including available space, zoning, setbacks, utilities, and applicable building requirements.

Possibly, but an existing garage needs to be evaluated before assuming it can support a second-story living space.

The existing foundation, framing, dimensions, roof structure, and other factors can determine whether adding a second floor is practical or whether another approach would make more sense.

The allowable size can depend on where your property is located, its zoning, lot characteristics, and how the garage apartment is classified.

Rather than designing around a generic maximum size, it’s important to evaluate the requirements that apply to your particular property.

Garage apartment projects generally require applicable building permits and must meet local construction and zoning requirements. Exactly what’s required can vary based on the property’s location and the scope of the project.

Understanding these requirements early in the planning process can help avoid designing a garage apartment that can’t be built as planned.

Construction timelines vary based on the size and complexity of the garage apartment, site conditions, permitting, material availability, weather, and other factors.

A garage apartment can potentially include a full kitchen and bathroom, provided the design complies with the requirements that apply to the property and project. Plumbing, electrical service, ventilation, and other utilities should be considered early in the design process.

A garage apartment describes a type of structure or layout: living space incorporated into or built in conjunction with a garage.

An accessory dwelling unit, or ADU, is a separate residential unit located on the same property as a primary residence. Depending on its design and use, a garage apartment may qualify as an ADU.

If you’re primarily interested in creating an independent secondary dwelling on your property, visit our [Chattanooga ADU builders] page to learn more.