

Home Additions in Chattanooga, TN


Custom Home Additions Designed to Expand Your Living Space 

Need more space without moving? RoofingCo.com designs and builds custom home additions that give homeowners in Chattanooga more room, better functionality, and long-term value. Whether you are planning a room addition, an expanded living area, a garage addition, a second-story addition, or a custom home expansion, our team delivers high-quality construction tailored to your home and lifestyle.

We help homeowners throughout Chattanooga create beautiful, functional additions that blend seamlessly into their existing homes.

Custom Home Addition Contractors

A professionally designed home addition allows you to increase square footage, improve functionality, and create a home that better fits your family’s needs without the stress of relocating.

Our team manages every stage of the project, including:

  1.  – Design and planning
  2.  – Site preparation
  3.  – Concrete foundations
  4.  – Framing and structural work
  5.  – Roofing and exterior finishes
  6.  – Plumbing and electrical coordination
  7.  – Interior finishing
  8.  – Flooring and drywall
  9.  – Permitting and inspections
  10.  

Whether you need a small room addition or a major home expansion, RoofingCo.com provides custom solutions designed around your goals, property, and budget.


Request A Free Consultation Today!

Types of Home Additions We Build

Room Additions

Room additions are one of the most popular ways to increase living space while maintaining the layout and character of your home.

Common room additions include:

  •  – Family room additions
  •  – Living room expansions
  •  – Bonus rooms
  •  – Home offices
  •  – Playrooms
  •  – Guest bedrooms
  •  

Our team designs room additions that integrate naturally with your home’s architecture and existing floor plan.

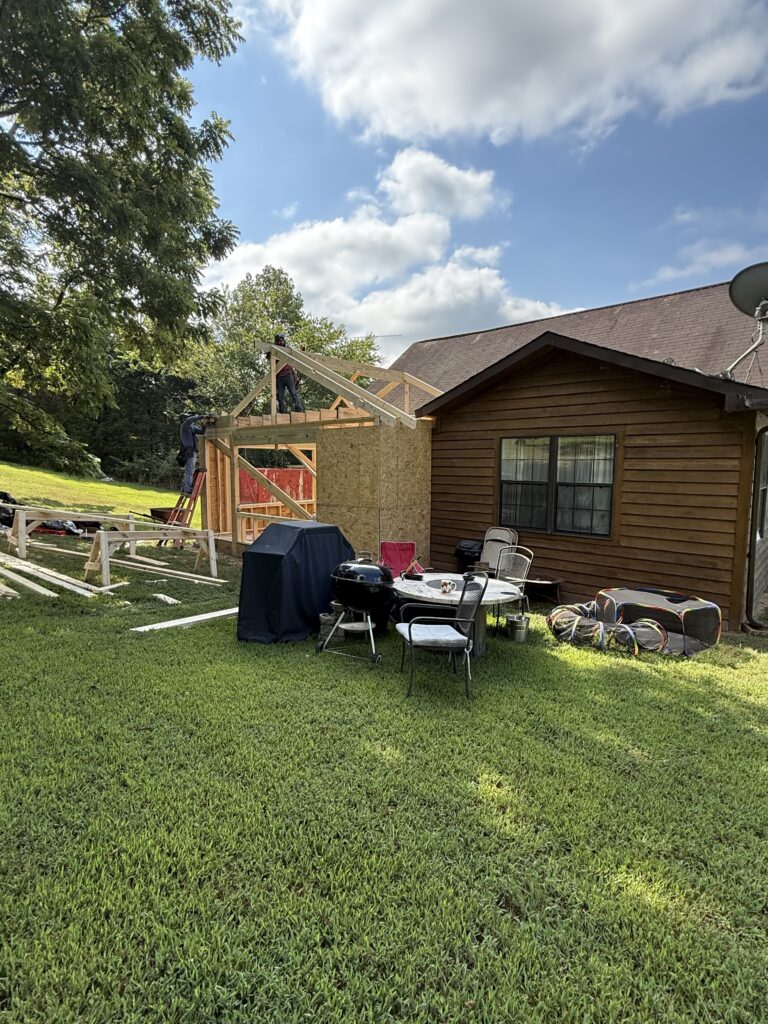
Image of a home addition being built

Second Story Additions

A second-story addition allows homeowners to dramatically increase square footage without expanding the home’s footprint.

Second-story additions are ideal for:

  •  – Growing families
  •  – Additional bedrooms
  •  – Expanded bathrooms
  •  – Home offices
  •  – Master suites
  •  

We carefully evaluate your home’s structure and foundation to ensure the addition is safe, functional, and built to last.

Garage Additions

Whether you need additional storage, parking, workspace, or future conversion potential, custom garage additions provide flexibility and long-term value.

Garage additions may include:

  •  – Attached garages
  •  – Detached garages
  •  – Workshops
  •  – Storage space
  •  – Upper-level bonus rooms
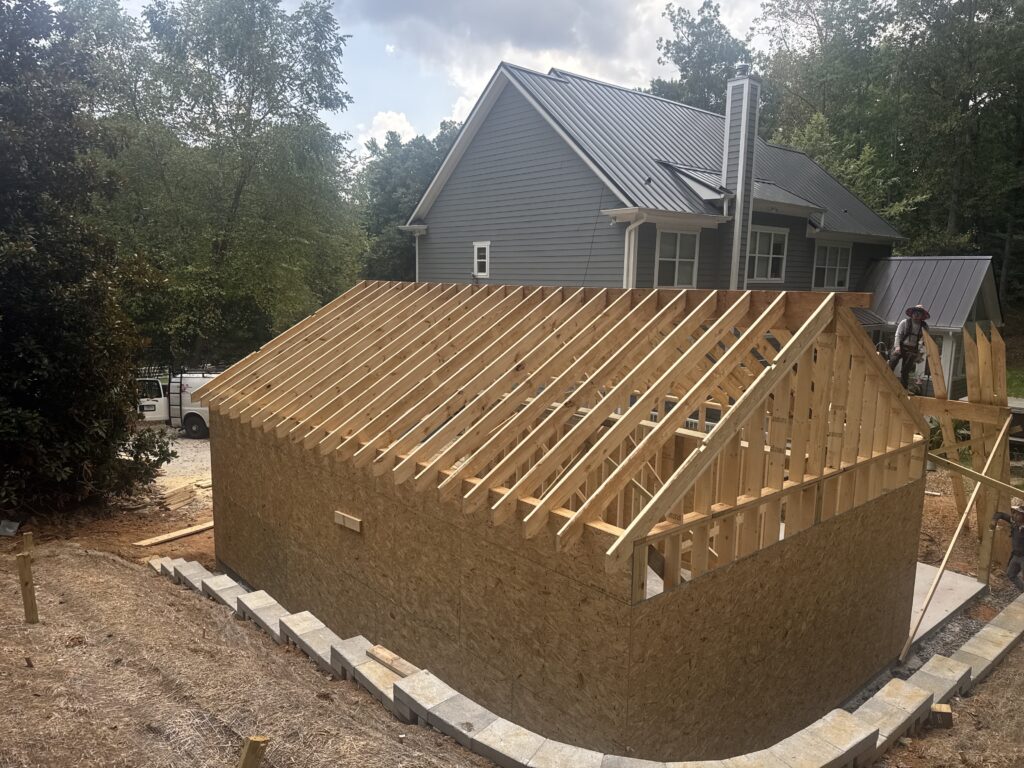
Image of detached garage being built


Request A Free Consultation Today!

Why Homeowners Choose Home Additions

Increase Living Space Without Moving

Home additions allow homeowners to gain the extra space they need while remaining in the neighborhood and home they already love.

Improve Functionality

Whether your family is growing or your lifestyle has changed, home additions create more practical and comfortable living spaces tailored to your needs.

Increase Property Value

Well-designed home additions often provide significant resale value while making the home more attractive to future buyers.

Customize Your Home

A home addition allows you to create spaces specifically designed around how you live, work, entertain, and relax.

Seamless Additions Designed to Match Your Home

One of the biggest concerns homeowners have with additions is making sure the new space looks natural and cohesive.

Our team carefully designs additions that match:

  •  – Rooflines
  •  – Exterior finishes
  •  – Architectural style
  •  – Interior flow
  •  – Flooring and trim
  •  – Window styles
  •  

The result is a seamless expansion that feels like it was always part of the original home.

Our Home Addition Process

1. Consultation & Planning

We begin by understanding your goals, space requirements, property layout, and budget.

2. Design & Project Development

Our team develops a custom addition plan designed to integrate with your home and maximize functionality.

3. Site Preparation & Foundation Work

We complete all required site work, excavation, concrete foundations, and structural preparation.

4. Construction & Installation

Our experienced builders complete framing, roofing, exterior work, interior finishes, and final construction details.

5. Final Walkthrough

We ensure every aspect of the project meets expectations and delivers a finished addition ready for everyday living.


Request A Free Consultation Today!

Get Started Today!

Ready to upgrade your home?

Call RoofingCo.com today for a free estimate or in-home consultation on your new covered patio or outdoor living addition.

📞 423-565-0050
Visit RoofingCo.com to schedule your consultation.


Frequently Asked Questions

Check out these commonly asked questions about home additions. If you don’t see your question here, please call our office and we’ll find you the answers you need.

The cost of a home addition depends on the size, complexity, utilities, finishes, and structural requirements of the project. We provide custom estimates tailored to your home and goals.

Yes. Professionally designed home additions can significantly increase both usable living space and overall property value.

The answer depends on your property, lot size, foundation, and structural requirements. Building out is often simpler, while building up may preserve yard space.

Project timelines vary based on size and complexity. Most home additions take several weeks to several months from planning through completion.

Yes. Most additions require permits and inspections to ensure compliance with local building codes and zoning requirements.

Absolutely. Our goal is to design additions that blend naturally with your home’s architecture, materials, and layout.